
what we do
what we offer
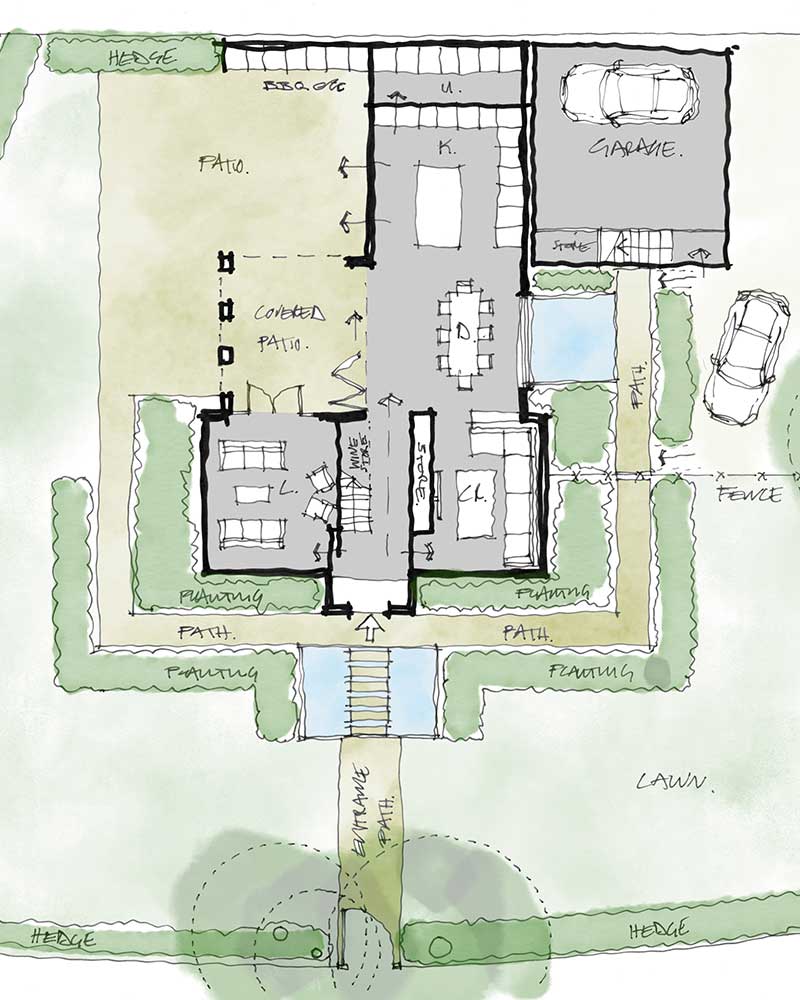
We have experience of working on a wide range of projects, including developments, single residentials, conservation projects and commercial properties. Whatever your project, we can help. We recognise that you might need guidance throughout the whole process, so see where and how we can help below:
Design
This is the exciting part where we work with you to see what you want from your project, we consider your budget and work to this whilst achieving all you’re looking for
Pre-application
Sometimes a project require a pre-application stage. This can help in the process of getting planning approved, particularly if the project isn’t the most straightforward
Planning
Not all, but most designs will require planning process. We are here to help by using our expertise and knowledge of the process to make sure your application has all it needs to gain planning permission
Building regulations
We make sure that your building fully complies with the latest regulations, and that the standards for design, construction and alterations are met
Tender/construction
We think it’s helpful and important that you have a detailed set of drawings to give to your builders. It means you receive a quote that is more accurate and there is less chance of something going wrong on site as the detail has been worked through
VR
Virtual reality is helpful for visualising your space and ‘test driving’ it before the plans are submitted. You can walk around the space and make adjustments to materials and colours to make sure you’re 100% happy
residential properties
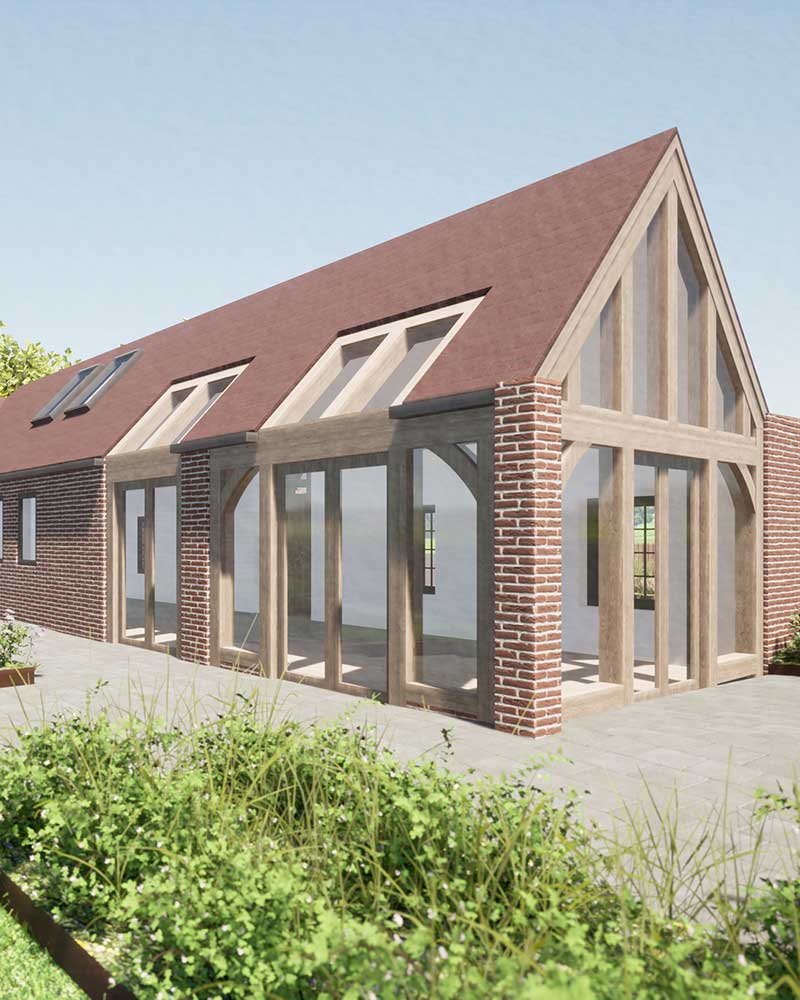
Set out below are the official RIBA stages when working on a residential property.
Preparation and brief
This is the most important part of the project and where we can add real value. We will undertake some preliminary appraisals to assess the options and feasibility of the project. This can range from a sketch design solution to a full feasibility study and will enable you to decide on the best way forward. They will identify the need for any approvals and other consultants, most commonly a structural engineer.
Concept design
Using the initial project brief, we will develop outline proposals. We will present a number of initial concepts for you to choose from. We will also liaise with local planners as a priority. The final design brief should reflect your aspirations and provide you with a home that adds value and improves your quality of life.
Developed design
We will spend more time at this stage transforming ideas into something that can be built. This includes coordinating the work of other consultants into the designs. Once agreed, between you, the design proposals will then be submitted for planning approval, if required.
Technical design
We will now prepare the technical drawings and a specification and/or a schedule of works that will be used to price the tender and construct the building. We can then invite and appraise tenders from builders and administer the building contract on your behalf.
Construction
Throughout the construction phase we will administer your contract with the builder, carry out regular inspections, deal with queries, instruct any additional work required, monitor progress on site, keep track of cost, value the works and certify payments due to the builder.
Handover and close out
When the project is ready to handover we will make a final inspection and certify completion. We will be available after handover and during any defects period to arrange for certifying the final payment.
why an architect?
If you’re thinking of adding some more space to your home, carrying out a renovation or embarking on a larger scale project, you may have thought ‘do we really need an architect?’
At Frame, we think you do.
Architects are highly skilled and professionally trained to work with you, as the client, and guide you through the design, planning and construction process. At Frame, there are a number of other reasons why we think it’s always a good idea to work with an architect…
Budget
We know how important sticking to budget is, so we work to this and we make sure that you won’t get any nasty surprises further down the process. We also try and find the best options for you, taking into consideration cheaper alternatives that are still great quality
Insurance
As per ARB guidance, we have professional indemnity insurance, which means that you, as the client, are protected
Start to finish
We are here for the whole process or just some of it, whatever you’re looking for. (More information on stages elsewhere?? Include link)
Point of contact
We act as the point of contact for contractors, builders, etc, which removes the need for you to handle it all. We will obviously keep you updated, where necessary, but we’ll answer all the tricky questions
Virtual reality (VR)
We offer the chance to view your future space in VR, so you can pop your headset on and take a walk around. This allows you to test drive the options and make sure you’re happy with it before plans are submitted
Design
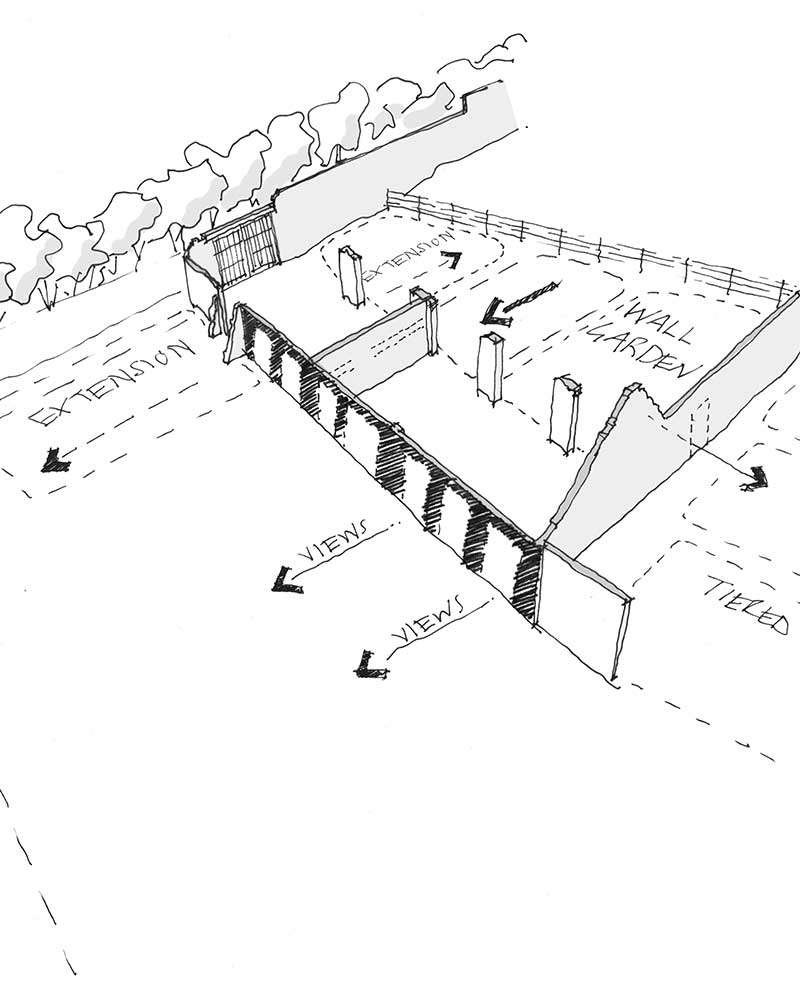
We are here to help with key design considerations, and bring your Pinterest boards to life! We see it as more than just an extension, we look at what you want to create, consider what the space will be used for, we look at the weather and views, and we look at diverse materials and shapes to make the very best out of your home